Search

Leave a Message

Thank you for your message. We will be in touch with you shortly.

10500 SW 74TH CT
Courtesy of REAL ESTATE CONNECT LLC, Jamie Pozo  Listing Contact: 561-644-2353 
Sold

10500 SW 74TH CT

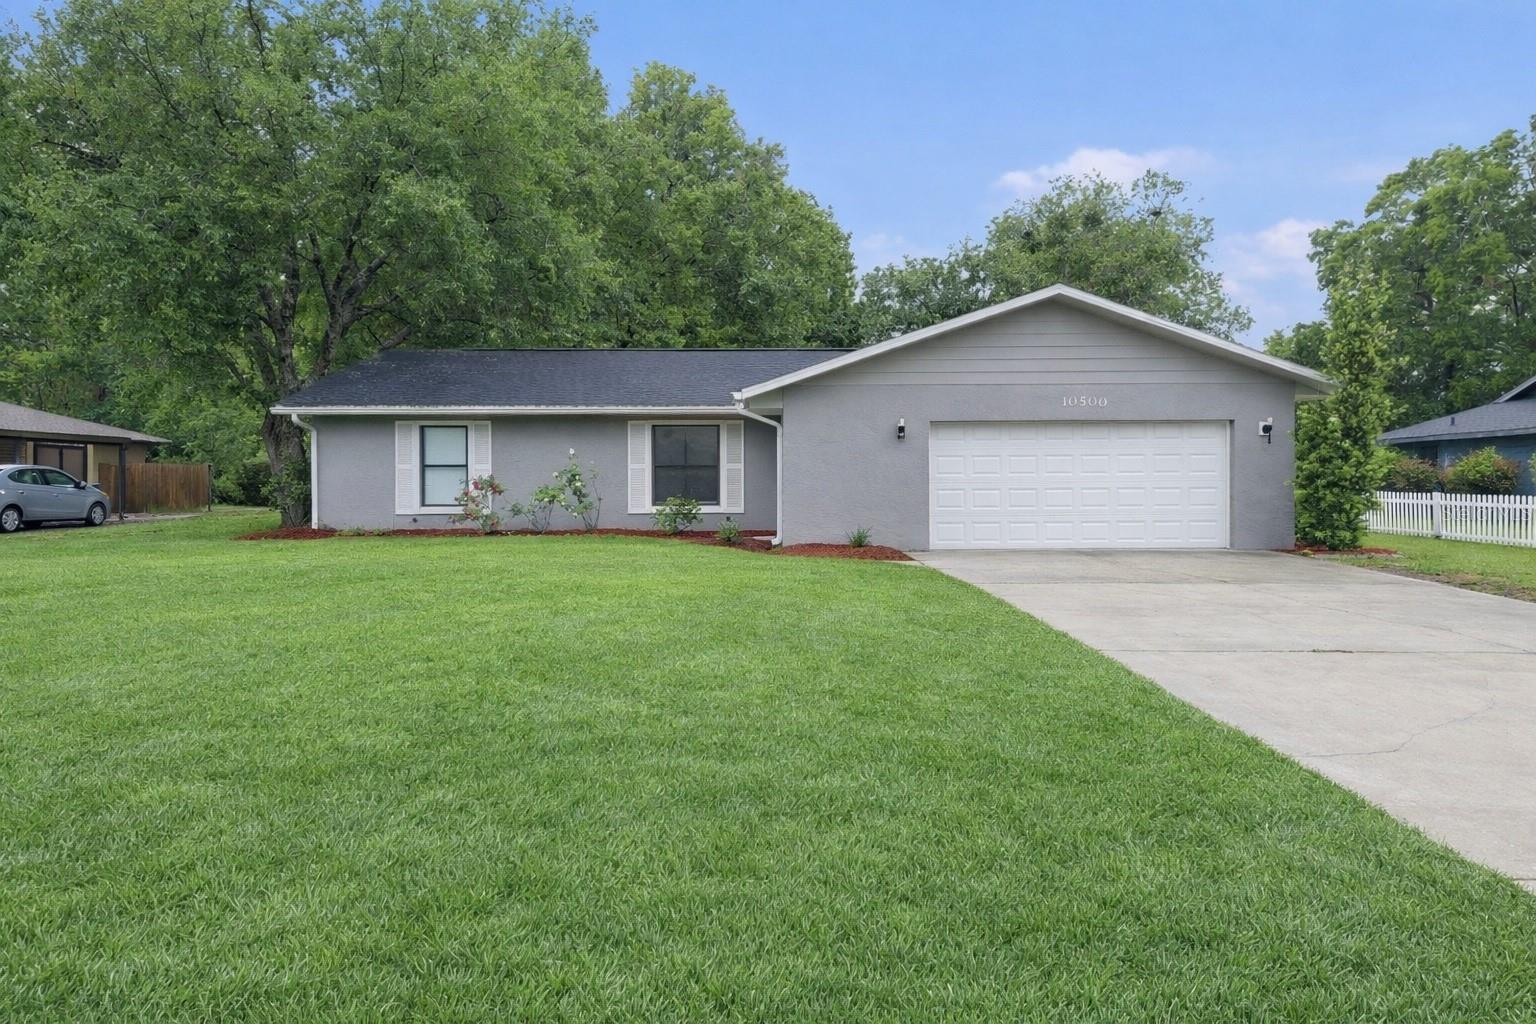
10500 SW 74TH CT, OCALA, FL 34476

$277,000
Owner financing available !
Welcome to this beautifully maintained 3-bedroom, 2-bath home offering 1,986 square feet of comfortable living space, perfectly situated on a spacious 0.36-acre lot in a quiet and peaceful neighborhood with no rear neighbors.

Step inside to a welcoming foyer with a convenient coat closet, leading into a warm and inviting family room with ample space for you and your family .The open-concept layout flows seamlessly into the dining area and a well-appointed kitchen complete with granite countertops, a breakfast bar, and stainless steel appliances . French doors open to a large enclosed Florida room under heat and air, offering incredible flexibility as a playroom, home office, in-law suite, or even a potential fourth bedroom with the it's own entrance .The primary suite boasts an updated bathroom with a tiled shower and granite vanity, while the guest bathroom includes an updated tile surround with a tub and shower combination. Enjoy outdoor living in the fully fenced backyard (fence located within property lines), complete with a covered patio and a workshop ideal for hobbies, storage, or projects. With plenty of space, there's also room to add a pool and create your own outdoor oasis.
*Major updates provide peace of mind, including roof (2018), new air conditioning system (2018) and (2023) new drain line.
*Conveniently located with easy access to Hwy 200, this move-in ready home truly has it all--space, updates, versatility, and privacy ideal for a family residence , snow birds or long term rental.
*Some photos have been VIRTUALLY STAGED/EDITED

3
beds

2
baths

1,986 Sq.Ft. LIVING AREA

0.36 Acres lot

Jamie Pozo

Jamie Pozo

Fatima Luzuriaga

Fatima Luzuriaga

Features & Amenities

Interior

  • total bedrooms3
  • Total bathrooms2
  • full bathrooms2
  • Laundry room In Garage
  • Flooring Laminate, Tile
  • Fireplace Decorative
  • APPLIANCES Dishwasher, Microwave, Range, Refrigerator
  • other interior Features Open Floorplan, Other

Area & Lot

  • Status Sold
  • Date Sold August 13, 2026
  • Living Area1,986 Sq.Ft.
  • Total Area2,011 Sq.Ft.
  • Lot Area0.36 Acres
  • MLS® IDOM722263
  • TypeResidential
  • YEAR BUILT1987
  • NeighborhoodOcala
  • Elementary SchoolHammett Bowen Jr. Elementary
  • Middle SchoolLiberty Middle School
  • High SchoolWest Port High School

Exterior

  • STORIES1
  • Garage Space2.0
  • water SourceWell
  • utilitiesCable Available
  • roofShingle
  • HEAT TYPECentral
  • AIR CONDITIONINGCentral Air
  • sewerSeptic Tank
  • SubstructureBlock
  • other exterior FeaturesPrivate Entrance

Financial

  • Sales Price$277,000
  • Real Estate Tax $3,798/yr
  • Zoning R3
View Virtual Tour

Ocala

Explore

Work With Us

We pride ourselves in providing personalized solutions that bring our clients closer to their dream properties and enhance their long-term wealth. Contact us today to find out how we can be of assistance to you!

Follow Me on Instagram